

Be Well Irvine Campus
After partnering with Takeform on the Be Well Orange Campus project in 2023, Be Well OC® returned for their newest location in Irvine, CA. They wanted to build upon an established system, ensuring patients, families, and staff would encounter the same welcoming environment and intuitive wayfinding that defined the original campus.
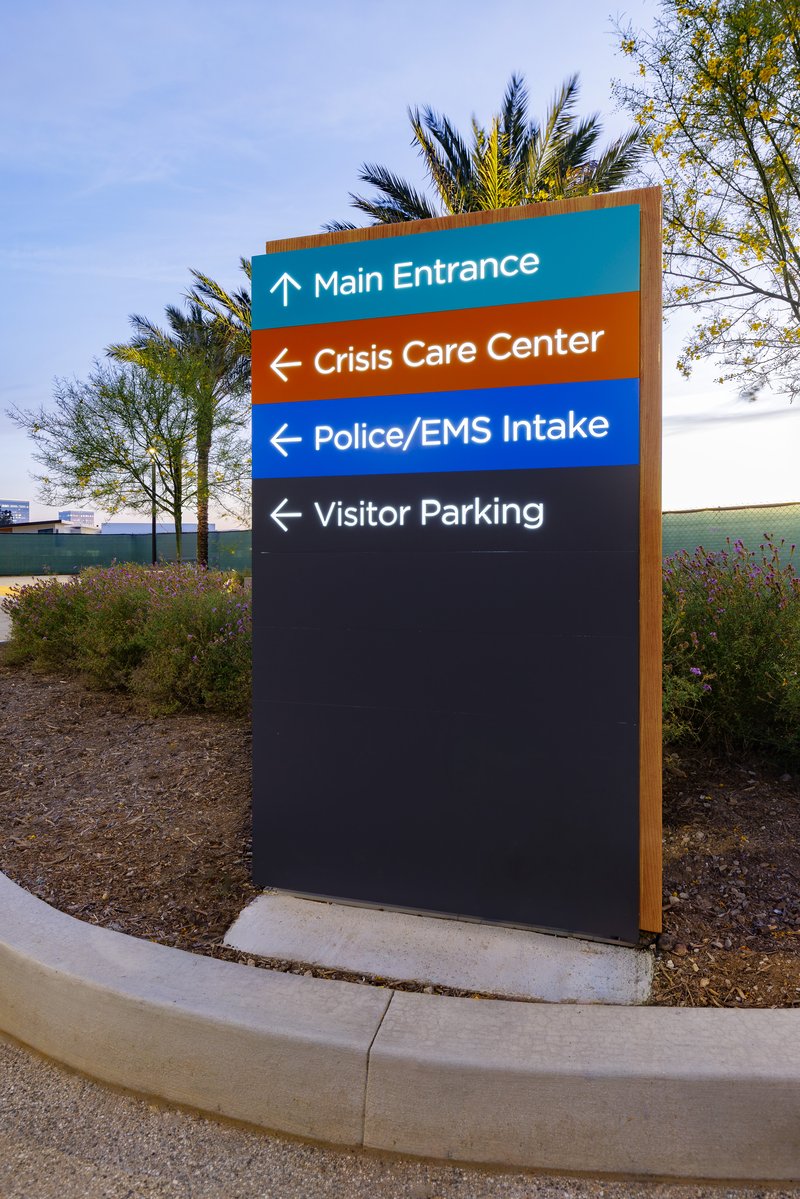
Working alongside Boulder Associates, Takeform applied the signage standards our team previously developed to a new four-building, 100,000-square-foot behavioral health campus, creating a consistent experience while addressing the unique needs of the site.
LOCATION:
Irvine, CA
OTHER CONTRIBUTORS:
Boulder Associates
PRODUCTS:
Extending a Successful Experience
Be Well Irvine Campus includes a central Welcome Center and three behavioral health treatment buildings. Because the Orange Campus had already established a successful visual language, the goal wasn't to redesign the experience – it was to evolve it.

Consistency Builds Confidence
Every decision, from exterior identity signage to interior room identification and environmental graphics, was guided by the established brand standards. For organizations planning future growth, this approach transforms signage from a one-time project into a scalable brand asset.
One of the biggest advantages of developing signage standards is familiarity. When someone visits a Be Well OC® location, they encounter the same visual cues, typography, materials, and information hierarchy. That consistency reduces uncertainty, strengthens brand recognition, and allows visitors to focus on why they're there – not how to find their destination. For behavioral healthcare environments, where visitors may already be experiencing stress or anxiety, familiar and intuitive guidance can make a meaningful difference.
Wayfinding Beyond the Building
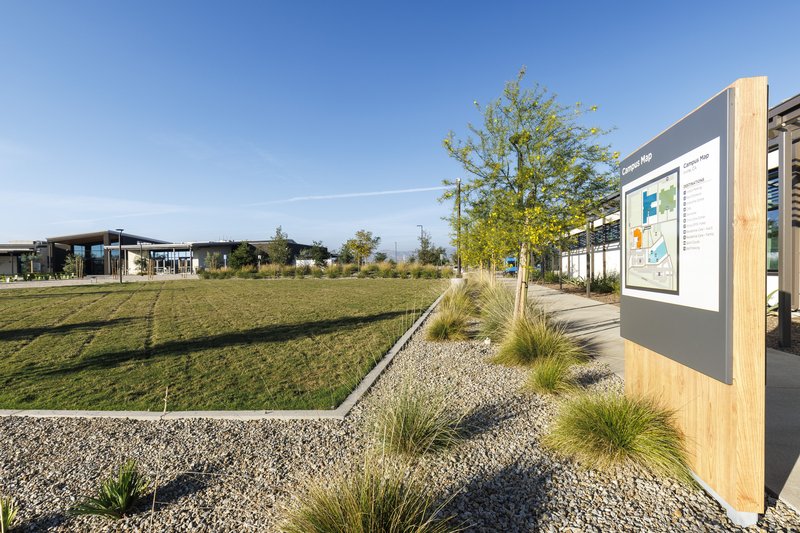
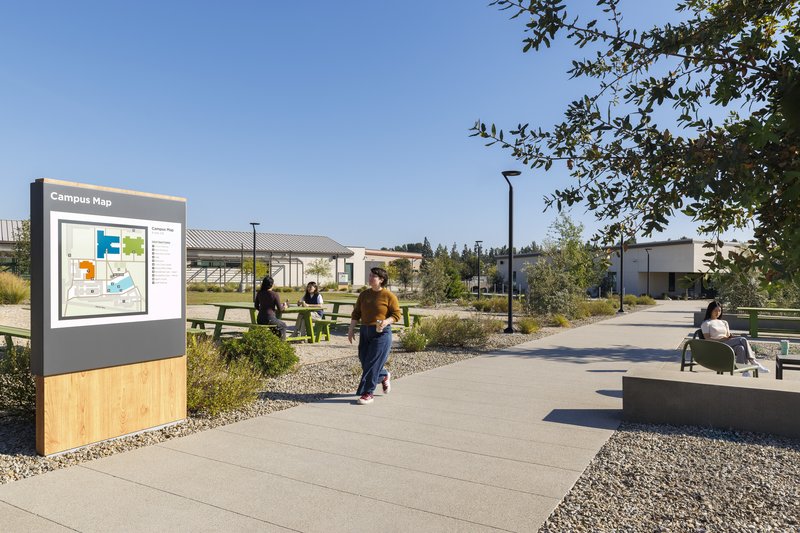
Be Well Irvine Campus spans multiple buildings rather than a single facility. Moving between treatment buildings, the Welcome Center, parking areas, and outdoor spaces called for a thoughtful pedestrian wayfinding strategy. The signage system establishes a clear hierarchy that guides visitors naturally through the site. Within each building, the signage responds to the acuity level of the environment while maintaining the clean architectural character established throughout the campus.


Designed for Acuity
Because the campus serves individuals across a range of behavioral health needs – from crisis stabilization and urgent care to residential treatment and outpatient services – the interior signage strategy was tailored to the needs of each care environment. While every building utilizes Vivid signage to maintain a cohesive visual identity, the construction of the signs varies based on the acuity of the space. In the highest-acuity treatment areas, signage features a simplified single-layer construction that supports the unique safety requirements of those environments. Lower-acuity spaces utilize a two-layer design, introducing greater visual depth while preserving a consistent architectural language across the campus.
Creating a Welcoming Environment
Behavioral health facilities have traditionally been associated with clinical, institutional environments. The Be Well standards intentionally challenged that expectation.
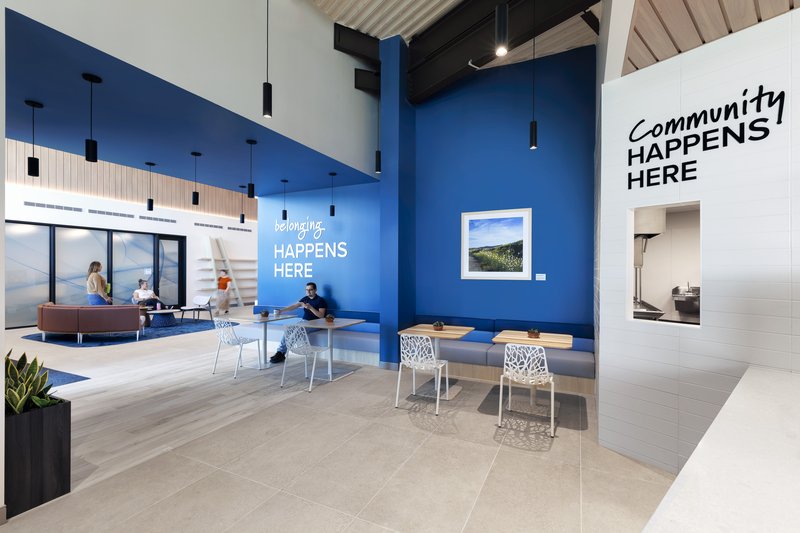
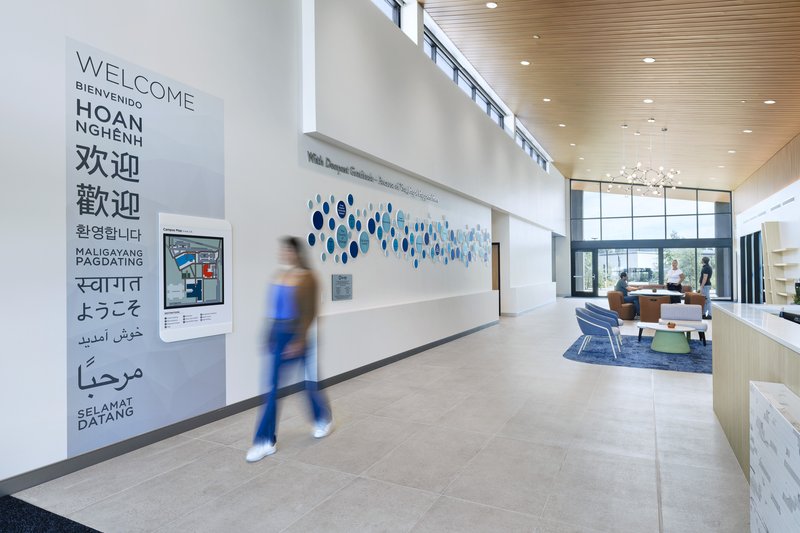
Dimensional branding, experiential graphics, architectural materials, and integrated signage work together to create spaces that feel warm, approachable, and supportive. Rather than competing with the architecture, every element reinforces the organization's mission of wellness and community.

One Vision, Multiple Campuses
What began at Be Well Orange Campus has evolved into a scalable signage system that carries the Be Well OC® experience from one campus to the next. By balancing consistency with the distinct needs of each care environment, the system strengthens the brand while supporting spaces designed for healing, safety, and dignity.
Our work in healthcare

Be Well
Serving behavioral health patients from intake to ongoing recovery in a single facility is the mission of Be Well, a public-private partnership in Orange County, California.

Baylor St. Luke's Medical Campus
As part of the new 12-story O’Quinn Medical Tower at Baylor St. Luke’s Medical Center – McNair Campus in Houston, Takeform delivered a comprehensive signage package to support cancer care and surgical services. Building on our long-standing partnership with CommonSpirit Health, we produced and installed over 4,700 pieces of signage across the tower and three parking garages.

Cayuga Park Medical Office
A modern medical hub for New York’s Finger Lakes, Cayuga Park Medical Building needed signage as thoughtful as its care. Takeform delivered a cohesive system that guides visitors with ease while echoing the facility’s wave-inspired design, creating a welcoming, locally rooted healing environment.